
Jenn Paulus
REALTOR®


BEDS4
BATHS3 full 1 partial
SQUARE FEET4,729
MLS#5261890
STATUSActive
PROPERTY TYPEResidential - Single Family
SUBDIVISIONRidge Wood Lakes
SCHOOLCopley-Fairlawn City
Property Description
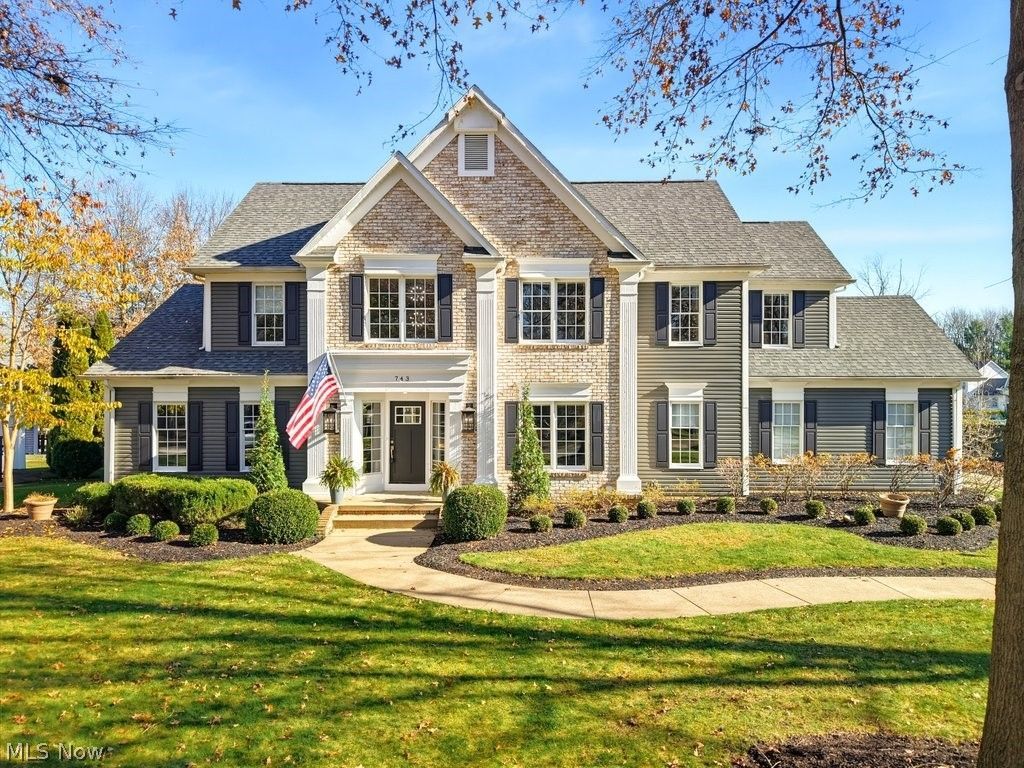
Located in Fairlawn's sought-after Ridgewood Lakes community, this beautifully maintained, custom-built colonial offers 5 bedrooms, 3.5 baths, and an exceptional amount of living space across three finished levels. A thoughtfully designed floor plan provides the perfect balance of traditional living spaces and an open, inviting layout for everyday living and entertaining. The main level features a private office with french doors, formal living room, dining rooms with tray ceiling, and a fabulous kitchen appointed with hardwood floors, stainless steel appliances, and lots of cabinet space. The kitchen opens to a lovely morning room and an impressive Great Room with a vaulted ceiling and gas fireplace surrounded by windows. Sliding doors lead to the back deck and beautiful gazebo, offering a wonderful setting to enjoy the spacious, fenced backyard. A large mudroom, laundry room, and half bath round out the first floor. The second level is home to a generously sized owner's suite with sitting area and lovely bath with soaking tub and double vanity. There are also three additional bedrooms and a spacious full bath with double vanity and tub/shower. An impressive finished lower level adds nearly 1,400 square feet of versatile living space, complete with a spacious recreation room and second kitchen, dedicated media and exercise rooms (or 5th BR), workshop & a gorgeous full bath with an enormous walk-in tile shower-an ideal setup for hosting guests or accommodating extended stays. Additional amenities include a 3-car garage, fresh interior paint, and numerous mechanical and exterior updates, including a tankless water heater (2026), furnace and A/C (2023), and roof (2018, just serviced). Enjoy the convenience of this wonderful Fairlawn neighborhood, just minutes from shopping, dining, and easy highway access. With its generous proportions, versatile floor plan, and inviting outdoor spaces, this home has so much to offer!
Property Features
Property Type: Residential - Single Family
Basement: Yes
Basement: Full, Finished
Cooling: Central Air
Fireplaces: 1
Garage: 3 car attached
Heating: Forced Air, Gas
Home Style: Colonial
Lot Size: 0.49 Acres
Roof Type: Asphalt, Fiberglass
Stories: 2.0
Taxes: $6,660 / year
Year Built: 1992
Amenities
Built-in Features
Entrance Foyer
Eat-in Kitchen
Open Floorplan
Recessed Lighting
Garden
Playground
Feature Descriptions
Exterior: Brick, Vinyl Siding
Fencing: Other
Fireplace: Great Room
HOA: Yes
HOA Fee: 315/ Annually
Laundry: Main Level, Laundry Room
Lot: Irregular Lot, Pie Shaped Lot
Parcel#: 0902979
Parking: Attached, Garage
Patio/Porch: Deck, Front Porch
Sewer: Public Sewer
Water: Public
Room Sizes
Workshop: N D x N D Level - Lower
Bathroom: N D x N D Level - Second
Bedroom: 14 x 11 Level - Second
Bedroom: 12 x 12 Level - Second
Primary Bathroom: 14 x 13 Level - Second
Primary Bedroom: 20 x 18 Level - Second
Great Room: 22 x 21 Level - First
Eat-in Kitchen: 28 x 21 Level - First
Laundry: 11 x 8 Level - First
Mud Room: 9 x 7 Level - First
Bathroom: N D x N D Level - First
Dining Room: 14 x 11 Level - First
Living Room: 17 x 14 Level - First
Office: 11 x 11 Level - First
Entry/ Foyer: 18 x 12 Level - First
Exercise Room: 15 x 14 Level - Lower
Recreation: 28 x 27 Level - Lower
Bedroom: 12 x 11 Level - Second
Bathroom: N D x N D Level - Lower
Kitchen: N D x N D Level - Lower
Local Schools
School District: Copley-Fairlawn City
Listed By / Shown By
Listed By
Agency Name: Berkshire Hathaway HomeServices Stouffer Realty
Agency Contact: rrohrich@stoufferrealty.com, 330-696-4179
Shown By
Agent Name: Jenn Paulus
Agent Phone: (330) 281-0594
Agency Title: Kremer Realty, Inc

Estimate Your Payment
Estimated Payment
$ 2,165.78 per month $1,424.14 Principal & Interest $555.00 Property Tax $186.64 Homeowner's InsuranceChange Payment Information



Listing data compilation and photo(s) © 2026 - Multiple Listing Service, Inc. – All Rights Reserved
The photos may be altered, edited, enhanced or virtually staged.
Privacy Policy / DMCA Notice / ADA Accessibility


This site is hosted, designed and copyright
© 1994 - 2026 by
Delta Media Group, Inc. -- Patent Pending --
743 White Tail Ridge Drive | MLS# 5261890
This single family home located at 743 White Tail Ridge Drive, Fairlawn, OH 44333 is currently listed for sale with an asking price of $639,900. This property was built in 1992 and has 4 bedrooms and 3 full and 1 partial baths with 4729 sq. ft. White Tail Ridge Drive is located in the Ridge Wood Lakes subdivision within the Copley-Fairlawn City school district. Search Ridge Wood Lakes real estate on jenn.kremerrealty.com today.